If you have ever driven through Biltmore Forest and felt that the town seems unusually settled, gracious, and private, there is a reason for it. Its character was not created by accident or by a single architectural style. It comes from a long-planned mix of large homesites, traditional architecture, wooded surroundings, and careful design standards that still shape the town today. Let’s dive in.
How Biltmore Forest Took Shape
Biltmore Forest was incorporated in 1923, and its roots trace back to a 1916 survey of estate land after flood damage affected Biltmore Village and the Biltmore Estate. According to the town’s history, that survey recommended turning about 1,500 acres into a restricted residential section and selling lots as a planned development. That early decision still explains much of what you see today.
From the beginning, planning favored large parcels and limited subdivision. Lots were mostly 3 to 5 acres, and an initial rule restricted subdivision for 21 years. As a result, Biltmore Forest developed with a park-like feel that differs from a typical suburban pattern.
That origin matters because it shaped more than lot lines. It created a setting where homes, roads, landscaping, and open space were meant to work together. In 1990, the Biltmore Forest Historic District was determined eligible for the National Register of Historic Places, with the town noting the area’s coordinated planning, landscaping, and architecture as key parts of its identity.
Architecture Reflects Estate Tradition
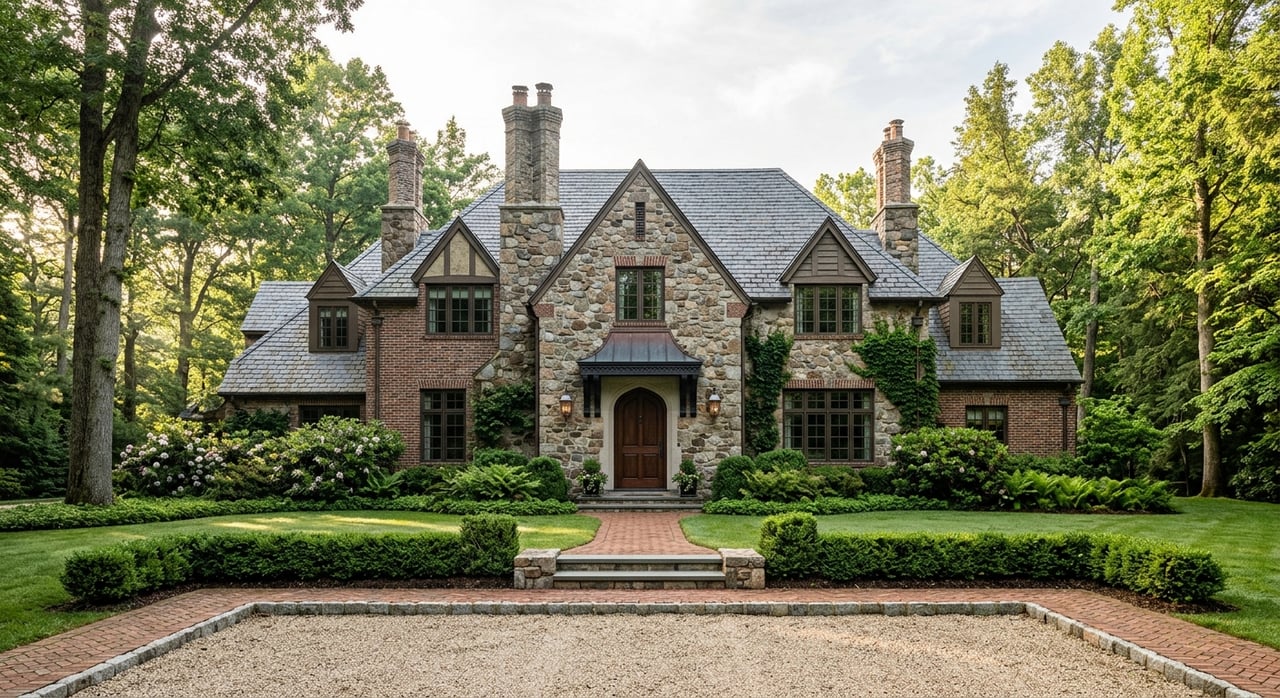
One of the most noticeable things about Biltmore Forest is that the homes often feel rooted in tradition. The town’s official history associates the district with William Waldo Dodge Jr. and identifies Colonial Revival, Craftsman, rustic, and Tudor Revival styles as part of the area’s architectural vocabulary. Even when homes vary in scale and detail, those styles create a consistent visual language.
You can often see that consistency in rooflines, proportions, and exterior materials. Rather than competing for attention, homes tend to feel composed and intentional. The overall impression is formal yet quiet, which fits the town’s planned estate character.
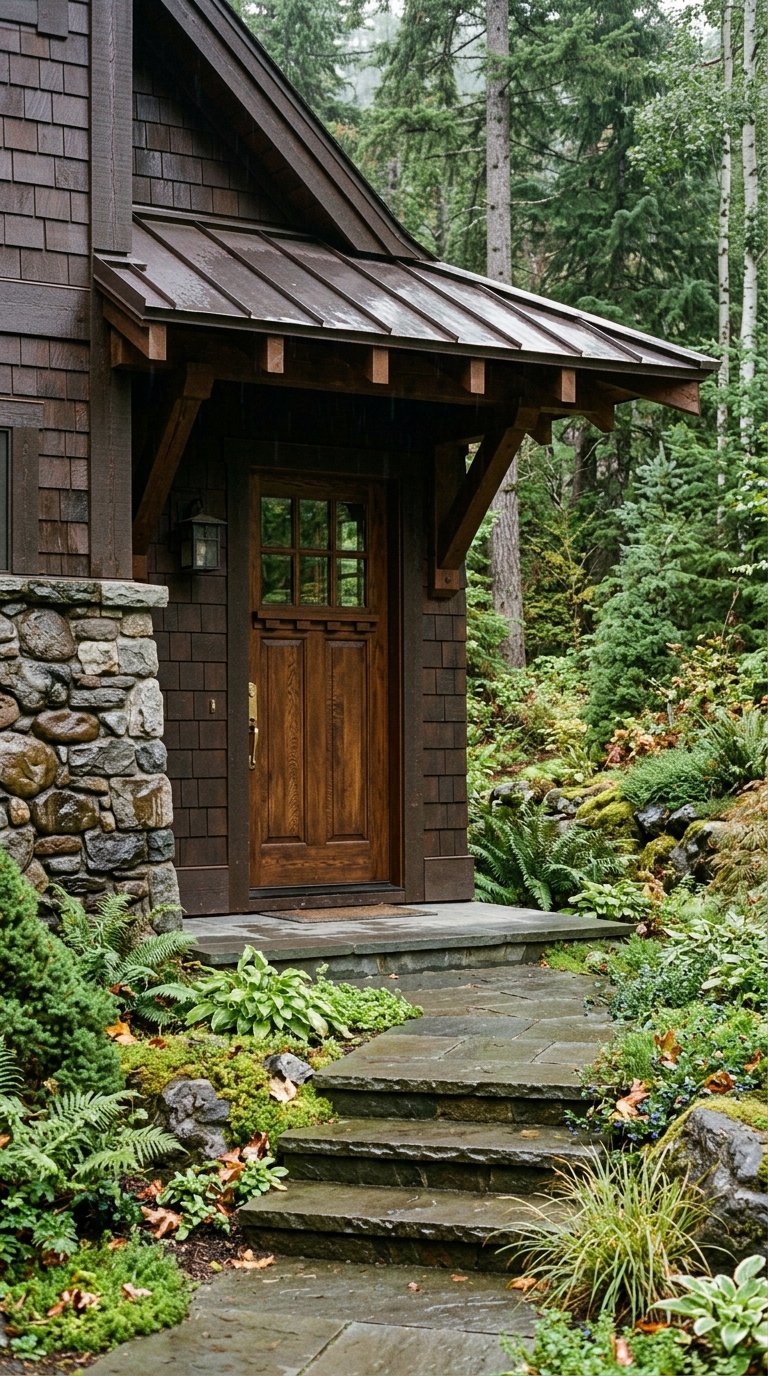
The broader Biltmore setting also helps explain why certain materials feel so natural here. Biltmore House was built with brick structural walls and a limestone façade, and its approach was designed by Olmsted as a secluded drive through a natural forest. In that context, masonry, stone, brick, and wooded settings feel authentic to the area’s design history.
Why Materials Matter Here
In many communities, exterior materials are mostly a matter of taste. In Biltmore Forest, they are also part of the streetscape. The town’s zoning language expects buildings and alterations to be compatible in materials, height, siting, color, texture, scale, and proportion with neighboring structures.
That standard tells you a lot about how the town sees architecture. A house is not treated as a stand-alone object. It is evaluated as part of a larger composition that includes nearby homes, mature trees, setbacks, and the visual rhythm of the street.
For buyers, that can help explain why the town feels so cohesive. For sellers, it helps show why presentation and context matter when introducing a home to the market. In Biltmore Forest, estate character comes from the relationship between the home and the land around it.
Large Lots Preserve Privacy and Scale
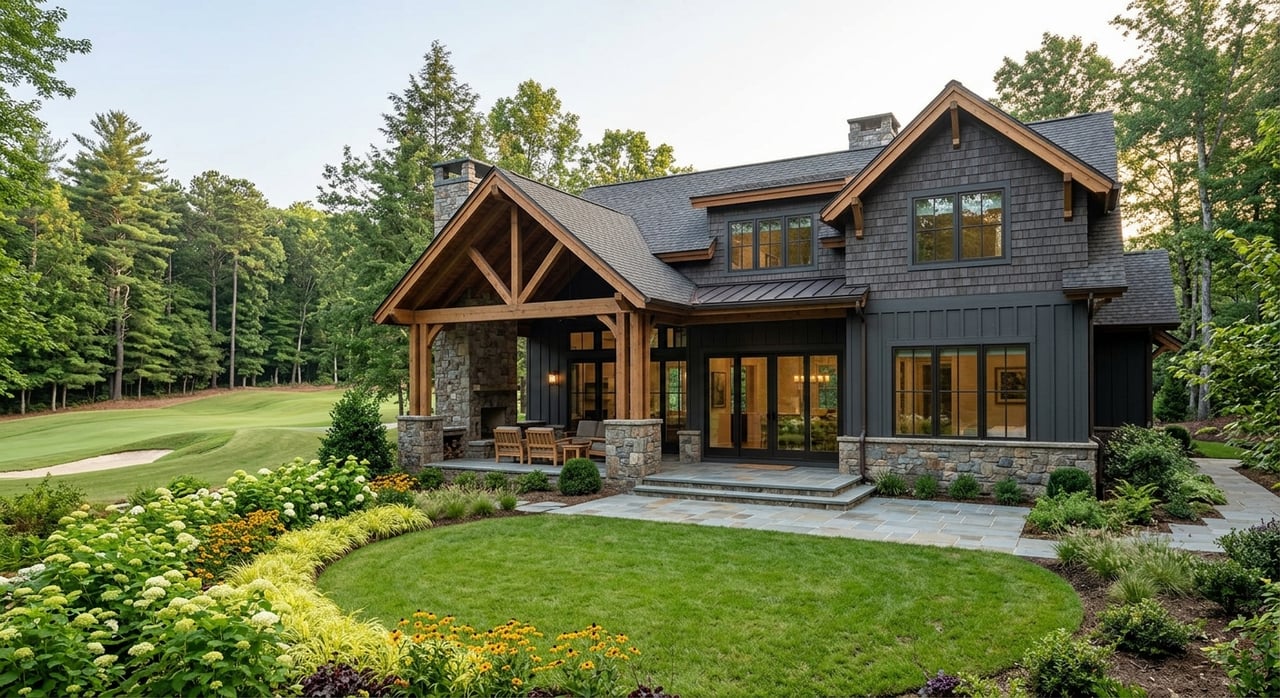
A defining feature of Biltmore Forest is space. The R-1 district, which covers most developed residential areas, is intended to preserve and enhance neighborhood character through single-family homes on relatively large lots with considerable open space between structures. That lot pattern plays a major role in how the town feels.
Instead of houses crowding the street, you often see generous setbacks, mature landscaping, and wide visual separation. That spacing creates privacy, but it also preserves scale. Even substantial homes can feel tucked into the setting rather than dominating it.
This is one reason Biltmore Forest often appeals to buyers who value a calm, established environment. The estate character is not only about architecture. It is also about how much open space surrounds that architecture.
Trees Shape the Streetscape
If architecture gives Biltmore Forest its vocabulary, trees give it its atmosphere. The town’s planning materials say preserving and enhancing nature is central to its beauty. The town also notes that trees are protected, structures are forbidden in front yards, and fences are discouraged.
Those rules have a visible effect. Streets feel softened by canopy, homes appear screened rather than exposed, and front yards remain open and uncluttered. That wooded setting is one of the strongest visual cues that separates Biltmore Forest from other luxury enclaves.
The town’s 2023 tree preservation ordinance adds another layer of protection. It emphasizes preserving the town’s forested appearance, protecting perimeter and roadside trees, and requiring replacement planting when protected trees are removed. That means the landscape is not treated as an afterthought. It is part of the community’s long-term identity.
Site Planning Is Part of the Design
In Biltmore Forest, development review goes beyond the house itself. Any land disturbance involving 20% or more of a lot requires a landscaping and grading plan, with the stated intent of maintaining natural open-space areas and the district’s natural scenic character. That is a meaningful standard for a community built around an estate landscape.
Subdivision review follows the same logic. Sketch plans must identify wooded areas, ponds, streams, marshes, and other natural features. In practical terms, that means the land is expected to guide development rather than simply be cleared around it.
This is one of the clearest reasons the town feels so enduring. Natural features are treated as design assets and regulatory considerations from the start. The result is a residential environment where architecture and landscape continue to reinforce each other.
What Buyers Notice First
When you walk or drive through Biltmore Forest, several details often stand out right away. These visual patterns help communicate the town’s estate-like identity.
- Revival-style homes with traditional forms
- Stone and brick used in ways that feel established and regionally appropriate
- Mature tree canopy and wooded buffers
- Broad setbacks and open space between homes
- Limited front-yard clutter
- Homes that appear nestled into the landscape rather than placed on top of it
For many buyers, these cues create an immediate sense of continuity and calm. Even without knowing the planning history, you can feel that the town was shaped with a long view.
What Sellers Should Understand
If you own a home in Biltmore Forest, the property’s value story is often bigger than square footage or finishes alone. Buyers are also responding to the town’s carefully preserved setting, established architecture, and estate-style lot pattern. Those qualities influence how your home is perceived from the moment someone arrives.
That is why positioning matters. Marketing a home here should highlight not only the residence itself, but also its siting, privacy, materials, landscaping, and relationship to the surrounding streetscape. In a market where setting carries real weight, thoughtful presentation helps buyers see the full value of what they are considering.
For buyers, that same perspective can help you evaluate properties more clearly. The appeal of Biltmore Forest is often found in the combination of architecture, open space, and preserved natural character. Looking at those elements together gives you a better sense of what makes one property stand out.
Why Biltmore Forest Feels Distinct
Many luxury communities offer beautiful homes. Biltmore Forest stands apart because its identity comes from a coordinated framework that has remained visible for generations. Large lots, traditional architecture, wooded screening, and design standards all work together to create a setting that feels private, formal, and historically continuous.
That is the lasting power of estate character. It is not one feature or one style. It is the way planning, architecture, and landscape continue to support each other over time.
If you are considering buying or selling in Biltmore Forest, it helps to work with someone who understands how those details shape value and perception. To start the conversation, connect with Shaun Collyer for tailored guidance on Biltmore Forest and the broader Asheville luxury market.
FAQs
What architectural styles are common in Biltmore Forest?
- Biltmore Forest is associated with Colonial Revival, Craftsman, rustic, and Tudor Revival styles, according to the town’s official history.
What makes Biltmore Forest feel like an estate community?
- Its estate character comes from large lots, open space between homes, mature trees, traditional materials, and design standards that coordinate architecture with the landscape.
What zoning features shape residential character in Biltmore Forest?
- The R-1 district is intended to preserve neighborhood character through single-family homes on relatively large lots, with setbacks, yard requirements, height limits, and limited nonresidential uses.
What landscape rules help preserve Biltmore Forest’s appearance?
- The town protects trees, forbids structures in front yards, discourages fences, and requires landscape and grading review for larger land disturbances.
Why do trees matter so much in Biltmore Forest real estate?
- The tree canopy and wooded buffers help create privacy, soften streetscapes, and preserve the forested appearance that defines the town’s visual identity.
What should buyers look for in a Biltmore Forest property?
- Buyers should pay attention to architecture, materials, lot size, setbacks, mature landscaping, and how the home is positioned within its natural setting.